Main Level
Primary Suite · Two Guest Bedrooms · Office · Great Room · Kitchen · Working Pantry · Mudroom · Laundry · Outdoor Living
BLAIRSVILLE, GEORGIA · HIGHLAND PARK
6,063 square feet of custom-crafted living in Highland Park, where quality extends far beyond what you see.
Schedule a Private TourTHE RESIDENCE
Set on 1.33 acres in one of Blairsville’s gated lake communities, 469 Oakwood Way brings together substantial materials, designer finishes, exceptional storage and beautifully connected indoor-outdoor living—all within a home designed for the way people actually live.
WHAT MAKES OAKWOOD DIFFERENT
The story of Oakwood is found in hundreds of coordinated decisions: ¾-inch solid oak hardwood, Pella Lifestyle aluminum-clad wood windows, James Hardie siding, custom cabinetry and storage, designer lighting, zoned Trane systems, Navien tankless hot water and three gas fireplaces.
It is a home where the details behind the walls matter as much as the finishes you see.
KITCHEN + WORKING PANTRY
A KitchenAid appliance suite, six-burner gas cooktop, premium quartz, mitered-edge island and custom cabinetry anchor the kitchen. Just beyond it, an unusually generous working pantry adds a sink, cabinetry, counter workspace, space for an additional refrigerator and a grocery pass-through—an everyday luxury that changes how the home lives.
HOW THE HOME LIVES
Primary Suite · Two Guest Bedrooms · Office · Great Room · Kitchen · Working Pantry · Mudroom · Laundry · Outdoor Living
Bonus / Flex Space · Full Bath · Additional Living Possibilities
Bedroom · Bath · Finished Living & Recreation Space · Interior + Exterior Access
CRAFTSMANSHIP BEYOND THE SURFACE
Pella Lifestyle windows. James Hardie exterior. Solid oak hardwood. Trane dual-fuel HVAC. Navien tankless hot water. Custom closet systems. Architectural trim. Premium lighting. Thoughtful technology and everyday conveniences.
Explore the Construction Specifications →THE BUILDER
469 Oakwood Way was built by Lyell Construction Group, led by Founder & CEO Jason Lyell.
With more than 25 years of business leadership and experience spanning construction, landscape, technology and project management, Jason brings an unusually integrated perspective to the building process.
His approach is grounded in direct involvement—from planning, budgeting and design coordination through trade management, quality control and final completion. At Oakwood, that philosophy extends beyond the residence itself to the outdoor spaces, landscaping, building systems and the details that influence how the home functions every day.
The result is a home considered as a whole—not simply a collection of individual finishes.
Meet the Builder →INDOOR + OUTDOOR LIVING
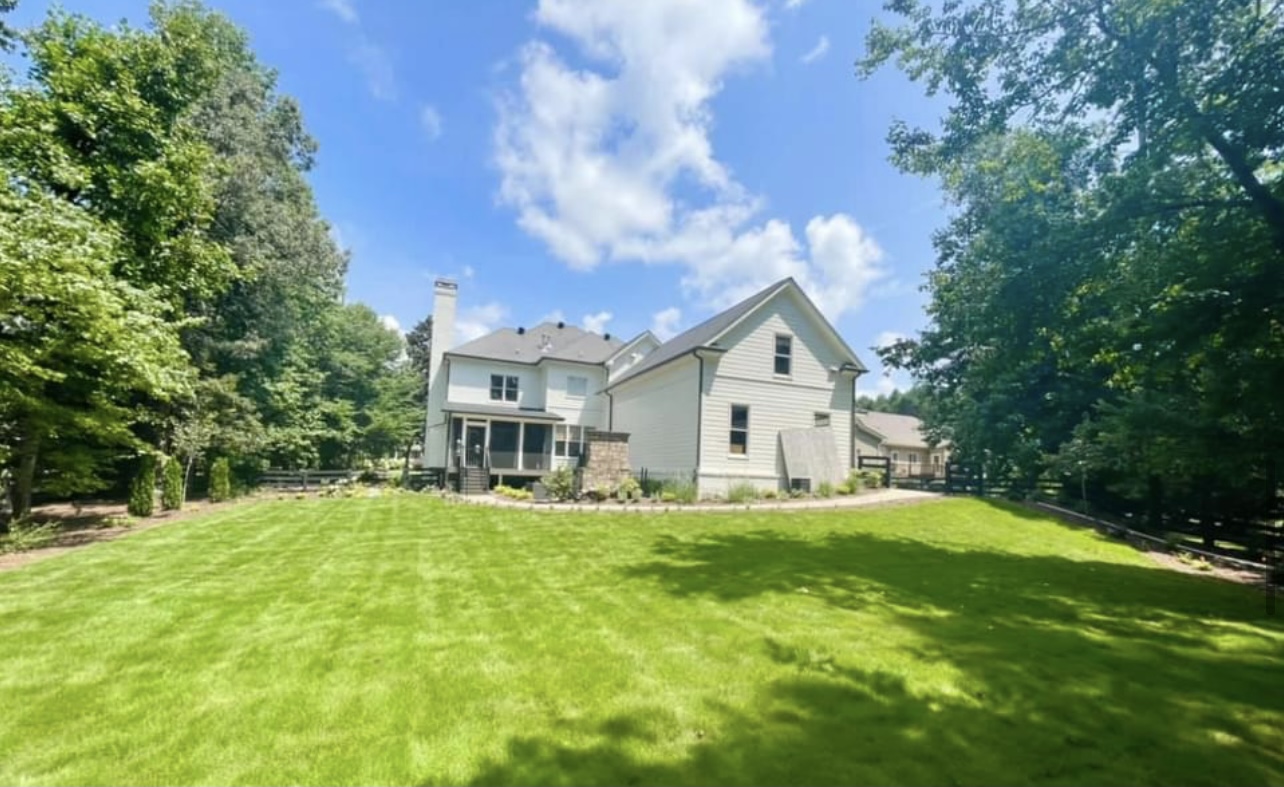
PROFESSIONALLY DESIGNED GROUNDS
Professionally planned landscaping, Bermuda sod and irrigation serving the front and side lawns complement an expansive, level backyard framed by mature trees. Multiple outdoor living areas, exterior fireplaces and dual-level grill connections extend the home well beyond its interior walls.
The property planning has also contemplated future pool use, with a professionally prepared landscape plan illustrating a proposed 20' × 40' pool and pool deck.
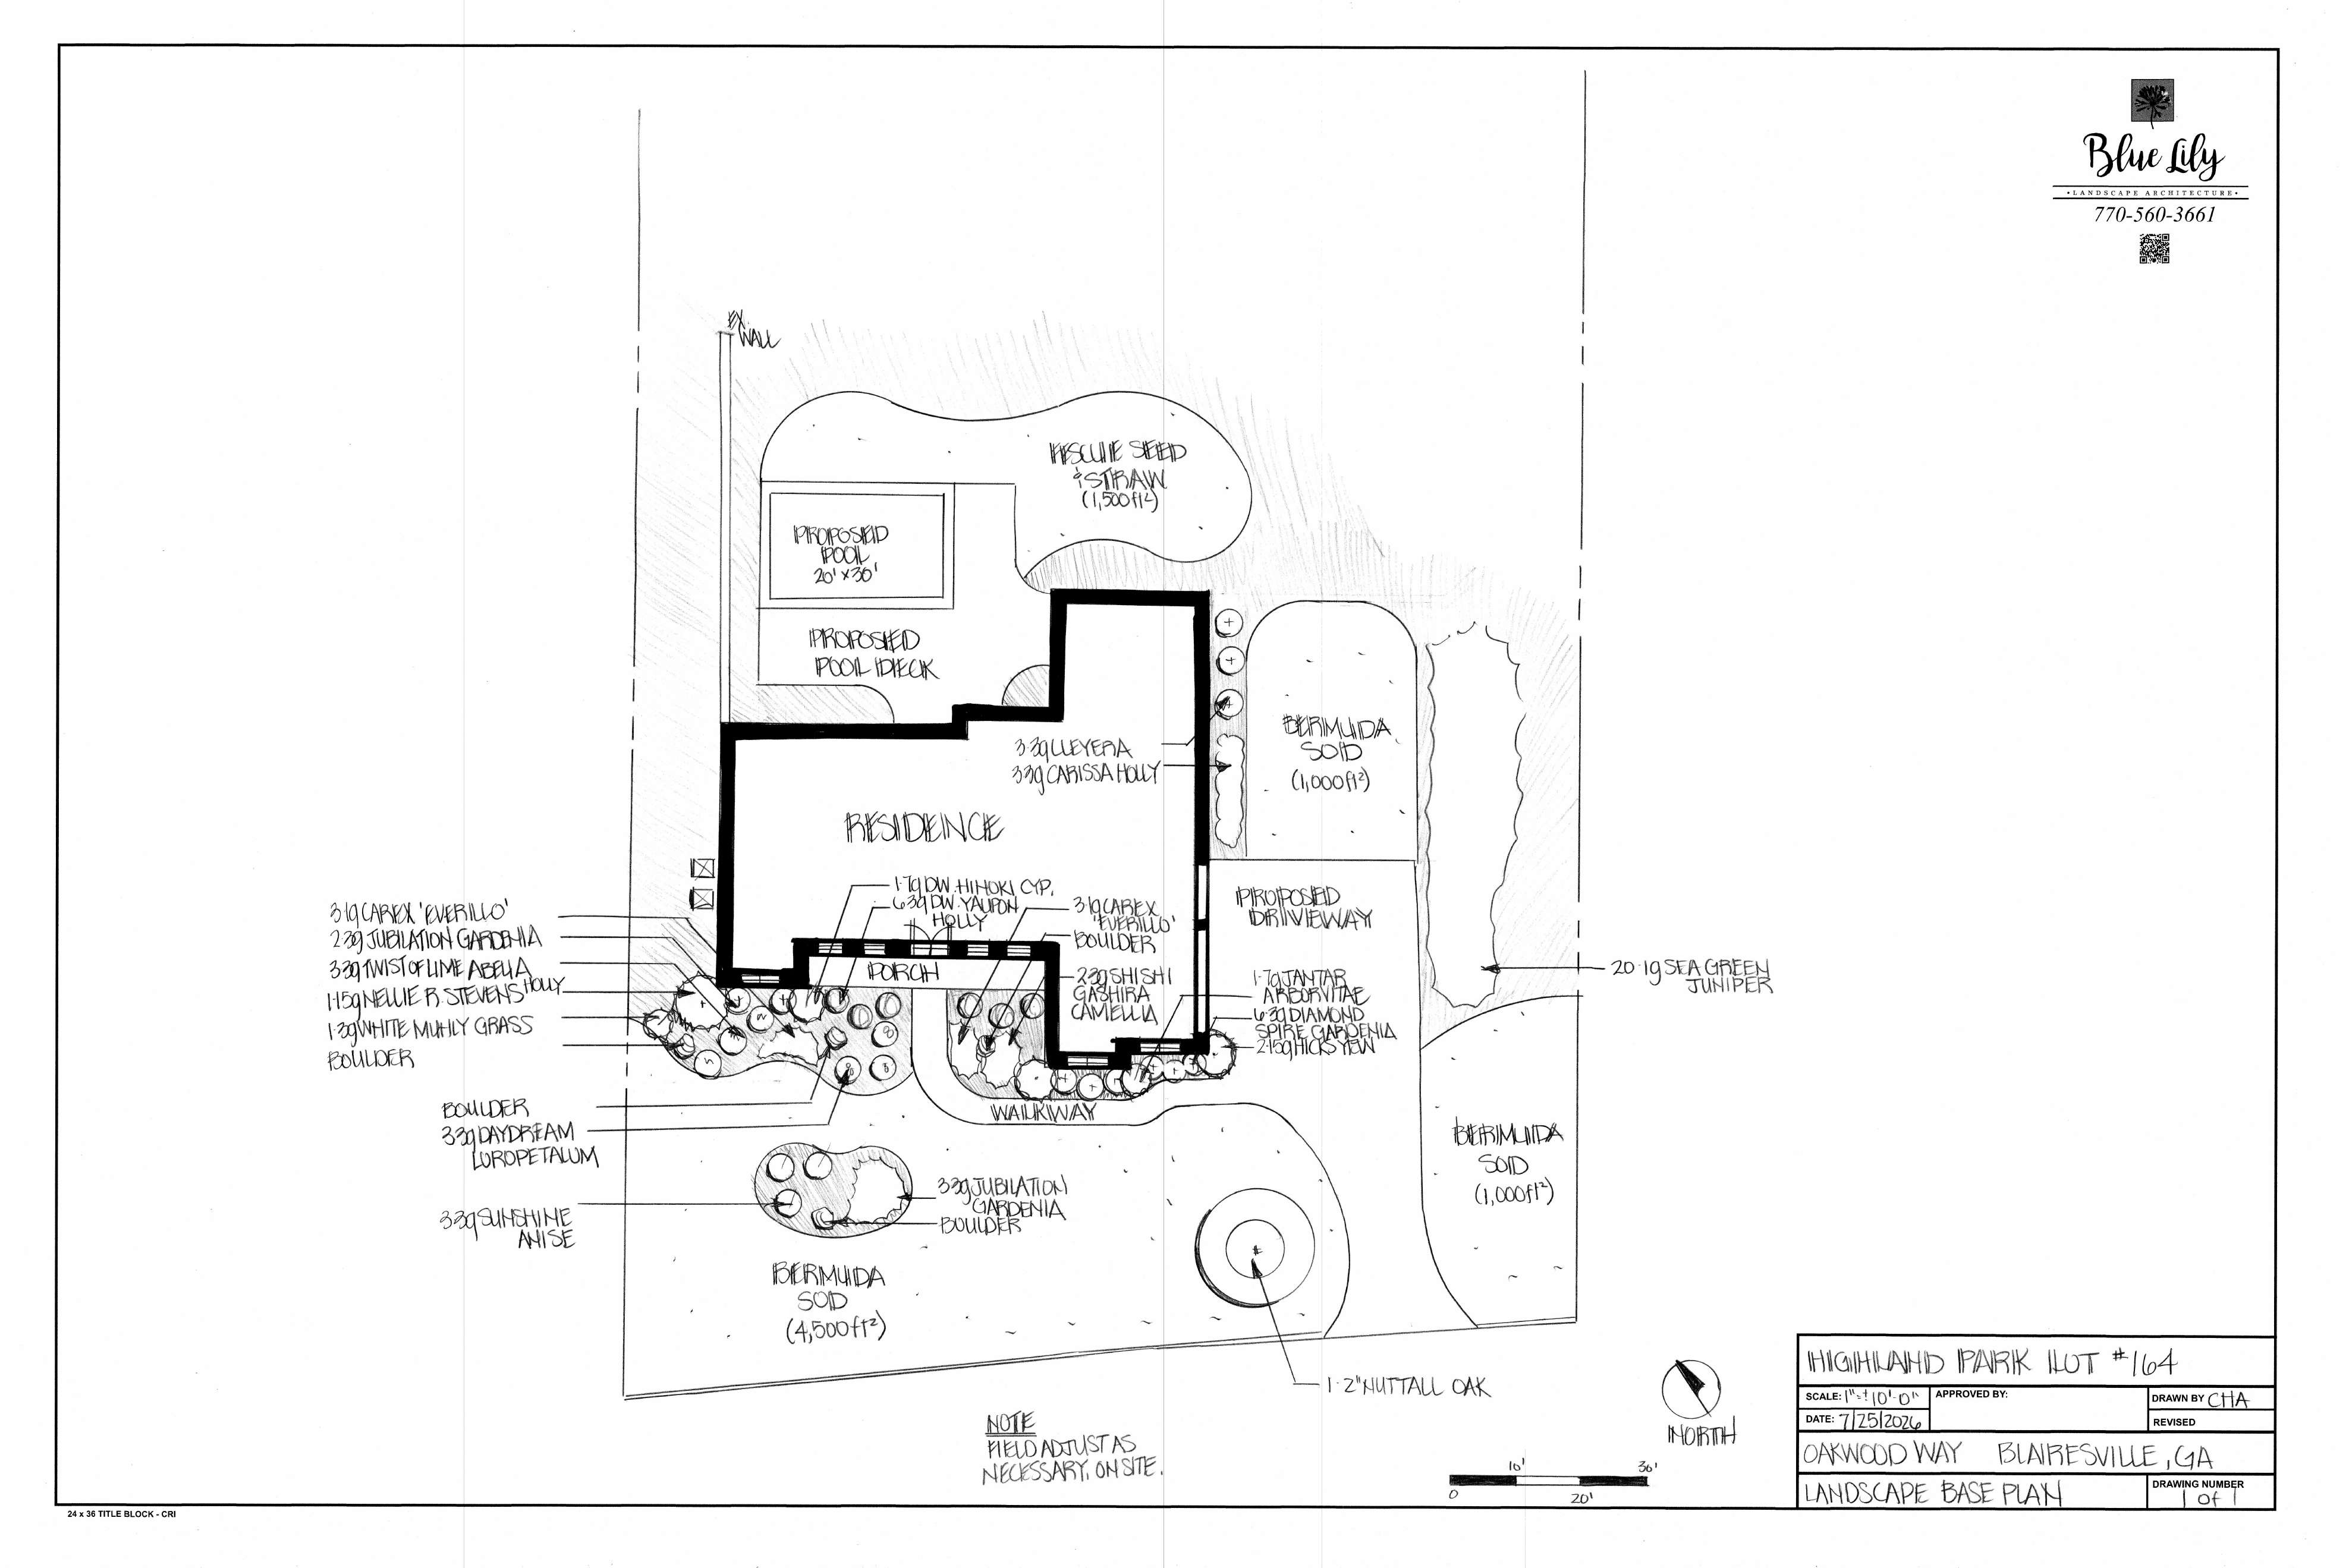
FUTURE POOL POTENTIAL
The landscape design provides buyers with a clear concept for how a future pool could integrate into the level backyard setting. Proposed improvements remain subject to buyer verification and any required approvals or permits.
View Landscape Design →HIGHLAND PARK
Oakwood is located within gated Highland Park, where community amenities complement the privacy of the residence with access to a clubhouse, pool, fitness center, marina, shared dock and Lake Nottely.
Community imagery and final amenity details will be updated before launch.
THE OAKWOOD COLLECTION
Explore the craftsmanship, planning and property details behind 469 Oakwood Way.
EXPERIENCE OAKWOOD
Request more information or arrange a private showing of 469 Oakwood Way.
PRESENTED BY


REALTOR®
770-547-8565
michelenorton@cbhighcountry.com
Office: 706-745-3500